
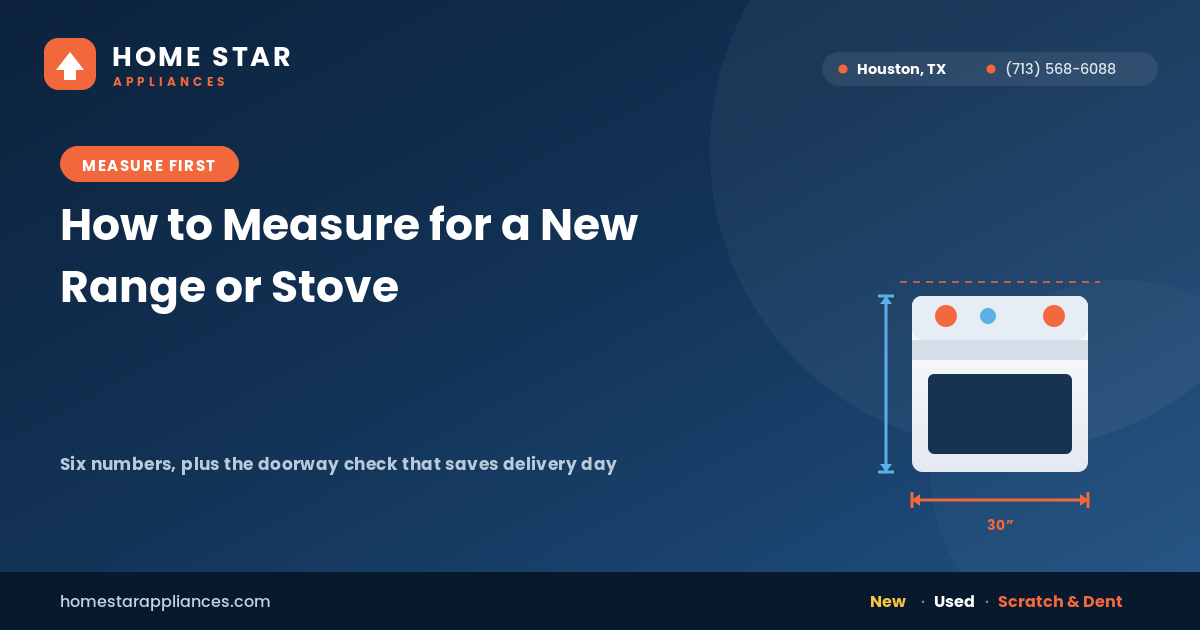
"Thirty inches" is the standard range width, and it’s why people skip measuring. Then the range arrives, the opening turns out to be 29 ¾ inches because someone tiled the wall, and it’s going back on the truck.
This takes ten minutes and a tape measure. Do it before you shop, not after.
The six measurements
| # | Measure | How |
|---|---|---|
| 1 | Opening width | Counter edge to counter edge, at the front. Then measure again at the back wall. Take the smaller number |
| 2 | Opening height | Floor to the underside of the countertop |
| 3 | Opening depth | Back wall to the front edge of the counter |
| 4 | Door swing clearance | From the front of the range forward. You need 24–30 in. of clear floor |
| 5 | Hookup position | Distance from the floor and from the side wall to the gas valve or 240V outlet |
| 6 | The path in | Every doorway, hallway, and turn between the front door and the kitchen |
Write them down. Take a photo of the space with the tape in it. Bring both to the store.
1. Width: measure it three times
The opening for a standard 30-inch range should be 30 to 30 ½ inches. Manufacturers build the range body slightly under 30 inches so it fits.
Measure the gap at the front, in the middle, and at the back. Cabinets are rarely perfectly square, and older homes are worse. The narrowest measurement is the one that matters.
Watch for the things that quietly steal width:
- Tile or backsplash that wraps onto the side walls.
- Cabinet trim, moldings, or a decorative panel edge.
- A dishwasher or cabinet door hinge that protrudes into the space when open.
If you measure less than 30 inches, stop and call before ordering. Ranges also come in 24 in. (apartment size), 20 in. (compact), and 36 in. and 48 in. (pro-style). A 24-inch range in a 30-inch hole leaves a gap you’ll have to fill.
2. Height: don’t forget the leveling legs
Standard counter height puts the underside of the countertop around 36 inches off the floor. Most ranges are built to sit just under that, with adjustable legs giving you an inch or so of play.
Two things people miss:
- New flooring raises the floor. If tile or LVP went in and the old range was already installed, you may have less height than you think, and the range may not slide out for service.
- The cooktop should sit flush with or very slightly above the countertop on a freestanding range. If it sits well below, spills run under it.
3. Depth: measure to the counter edge, then add the handle
Standard counter depth is about 25 inches including the overhang. A range body is typically 25 to 27 inches deep, and then the handle and door add another 2 to 5 inches in front of that.
That protrusion is normal, ranges are meant to stick out slightly. What you’re checking is whether the range door, when open, hits anything:
- An island or peninsula behind you.
- A doorway or the swing of a nearby door.
- The dishwasher door, if the dishwasher is adjacent and you open both.
You want at least 24 inches of clear floor in front of the range, and 30 is better. This is the single most common regret in a small kitchen: a range whose open door blocks the only path through the room.
4. The hookup: find it and measure to it
Pull the old range out (carefully, and shut off the gas or breaker first) and look at the wall.
Gas: you’ll see a shutoff valve and a flexible connector. Note how far the valve is off the floor and how far from the side wall. Most ranges have a designated area at the rear where the connection lands, and a valve in the wrong place can prevent the range from sitting flush against the wall.
Electric: you’ll see a large three- or four-prong 240V outlet. Note its height and position. Also note which it is, three-prong or four-prong, because that determines the cord you need. Ranges are usually sold without a cord.
Gas ranges also need a standard 120V outlet for the igniter, clock, and controls. If there isn’t one behind the range, that’s an electrician’s job.
If the hookup you have doesn’t match the range you want, read gas vs. electric stove before you commit, converting is expensive and rarely pays for itself.
5. The path in: the measurement everyone skips
A 30-inch range needs to travel through your house to reach the kitchen. Measure:
- The front door or back door opening (with the door open, and note whether the door can be removed from its hinges).
- Every interior doorway on the route.
- Any turn or landing, especially at the top or bottom of stairs. A corner needs more clearance than a straight run.
- Whether the crated range fits, crating adds a couple of inches. Ask if it can be uncrated outside.
A range is roughly 30 in. wide, 27 in. deep, and 36 in. tall (taller with a backguard). A 30-inch doorway will pass it, but not with much room to spare, and not around a tight corner.
Same discipline as measuring for laundry, see how to measure your laundry space, or a fridge, see how to measure your space for a new refrigerator.
6. Clearances above the range
Check what’s above the cooktop:
- To a range hood: typically 24 to 30 inches above an electric cooktop and 24 to 36 inches above gas. Check the hood’s manual, not just the range’s.
- To an over-the-range microwave: most manufacturers specify 30 inches from the cooktop to the underside of the microwave, and at least 66 inches from the floor. If you’re replacing a microwave too, read over-the-range vs. countertop microwaves.
- To a cabinet: don’t put unprotected cabinetry directly over a cooktop. If it’s there, that’s an existing problem worth fixing.
Special cases
Slide-in ranges have an extra requirement: the cooktop overhangs and must rest on the countertop on both sides. Measure the counter depth and the cutout carefully, and confirm the counter is level. Some slide-in installs require trimming the countertop. Details in slide-in vs. freestanding ranges.
Pro-style ranges (36 in. and 48 in.) are heavier and deeper, and often need a dedicated gas line size and extra rear clearance. Don’t eyeball these.
Older Houston homes frequently have non-standard openings. Homes built before the 1970s, or kitchens remodeled by a previous owner with a smaller stove, can have openings anywhere from 24 to 32 inches. Measure. Don’t assume.
The five-minute checklist
- Width at front, middle, and back. Use the smallest.
- Height from floor to counter underside.
- Depth from back wall to counter edge.
- Clear floor in front (24 in. minimum for the door).
- Hookup type and its exact position on the wall.
- Every doorway and turn from the truck to the kitchen.
Bring the numbers and a photo when you shop. If anything looks tight, tell us before you buy, we’d much rather solve it on paper than on your kitchen floor.
Frequently asked questions
What size is a standard kitchen range?
Thirty inches wide is the standard, with an opening of 30 to 30 ½ inches. Ranges are also made in 24-inch (apartment), 20-inch (compact), and 36- and 48-inch (pro-style) widths. Always measure rather than assume, especially in older homes.
How much clearance does a range need in front?
At least 24 inches of clear floor so the oven door can open fully, and 30 inches is better. In a narrow galley kitchen, check that the open door doesn’t block the only walkway or collide with an island or dishwasher door.
How do I measure the opening for a range?
Measure counter edge to counter edge at the front, the middle, and the back, and use the smallest number. Then measure floor to countertop underside for height, and back wall to counter edge for depth. Watch for tile, trim, and moldings that shrink the opening.
Do I need to measure the doorways too?
Yes, and it’s the step people skip. A range is roughly 30 inches wide, 27 deep, and 36 tall, plus crating. Measure the entry door and every doorway and turn on the route to the kitchen, corners need more clearance than straight runs.
How far should a range be from an over-the-range microwave?
Most manufacturers specify 30 inches from the cooktop surface to the bottom of the microwave, and at least 66 inches from the floor to the bottom of the microwave. Check the specific microwave’s manual, since requirements vary slightly.
What if my opening is less than 30 inches?
Don’t force it. Sometimes the culprit is tile or trim that can be trimmed back. Otherwise you’re looking at a 24-inch range, which will leave a gap that needs filling. Bring your measurements in and we’ll tell you what will actually fit.
Does a gas range need an electrical outlet?
Yes. A gas range uses gas for heat, but it still needs a standard 120V outlet to run the igniter, clock, oven controls, and light. If there’s no outlet behind the range, an electrician will need to add one.
Come see the difference for yourself
Home Star Appliances has served Houston since 2018 with new, scratch-and-dent, and quality-tested used refrigerators, washers, dryers, stoves, dishwashers, and microwaves, plus delivery, installation, parts, and financing. Come look at the units in person and ask us anything.
Visit us: 10216 Almeda Genoa Rd, Houston, TX 77075
Call: (713) 568-6088
Hours: Monday–Saturday, 9:00 AM – 7:00 PM (Sunday by appointment)
Browse our current inventory or contact our team.
Related reading
- How to Choose a Range That Fits Your Cooking Style
- Slide-In vs. Freestanding Ranges Explained
- Gas vs. Electric Stove: Which Is Right for Your Kitchen?
- Over-the-Range vs. Countertop Microwaves: Which to Buy
- How to Measure Your Laundry Space Before Buying
- How to Measure Your Space for a New Refrigerator
- Best Budget Stoves and Ranges for Houston Homes
- How to Measure for an Over-the-Range Microwave
- Best Cooking Appliances for a Kitchen Remodel
Shop Appliances in Houston, TX
Ready to buy? Home Star Appliances carries new, used, and scratch-and-dent appliances in Houston with delivery, installation, and financing across Houston and the surrounding areas.